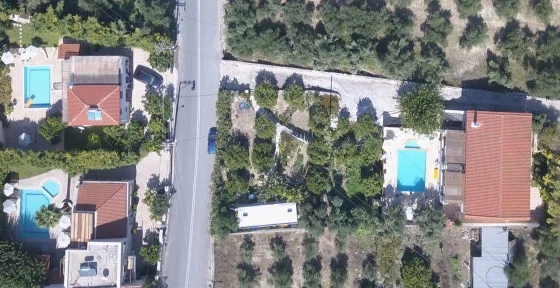
Half a house, half a workshop
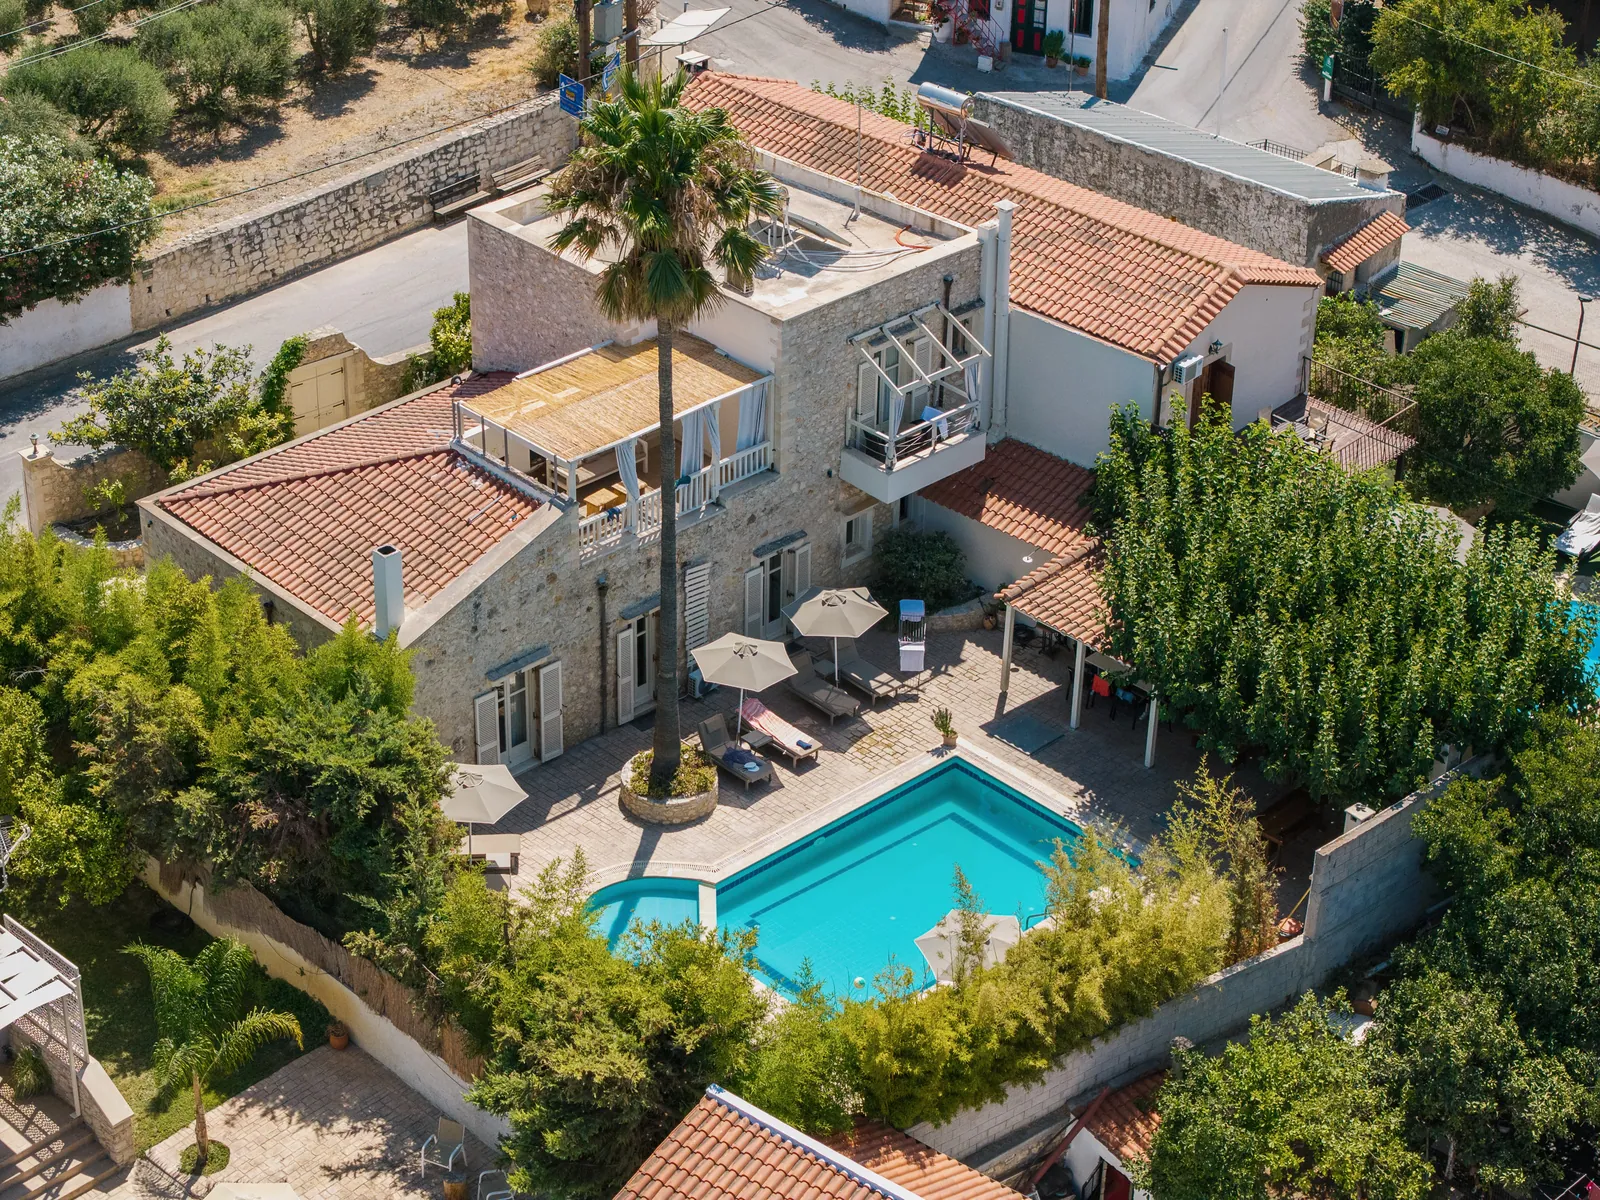
Villa Asteri was our family home. Half of it, anyway. The other half was my father’s carpentry workshop, behind stone walls half a metre thick. You did not hear the saw through them; you walked round the corner and you were in it.
When the house became a villa, I did not clear that out. In the kitchen stands the sideboard my father made more than six decades ago; it has never left the house. Most of the tools on the walls were his, and the rest I found one by one until the collection felt complete. In two bathrooms the basins rest on carpenter’s workbenches I built myself, in his honour. Old hand planes, found and reworked, became the lamps beside the beds. The dining table and the living-room sofas are mine, made in the same room where he worked.
The workshop never closed. It became the house.
“Half of this house was our home, and half was my father’s workshop. I grew up between the two — sawdust on one side of the wall, my mother’s cooking on the other. I couldn’t let that go. So I kept it: in the furniture, the tools, the lamps. When I make something for the villa, I’m continuing what he started.”
— Argyris
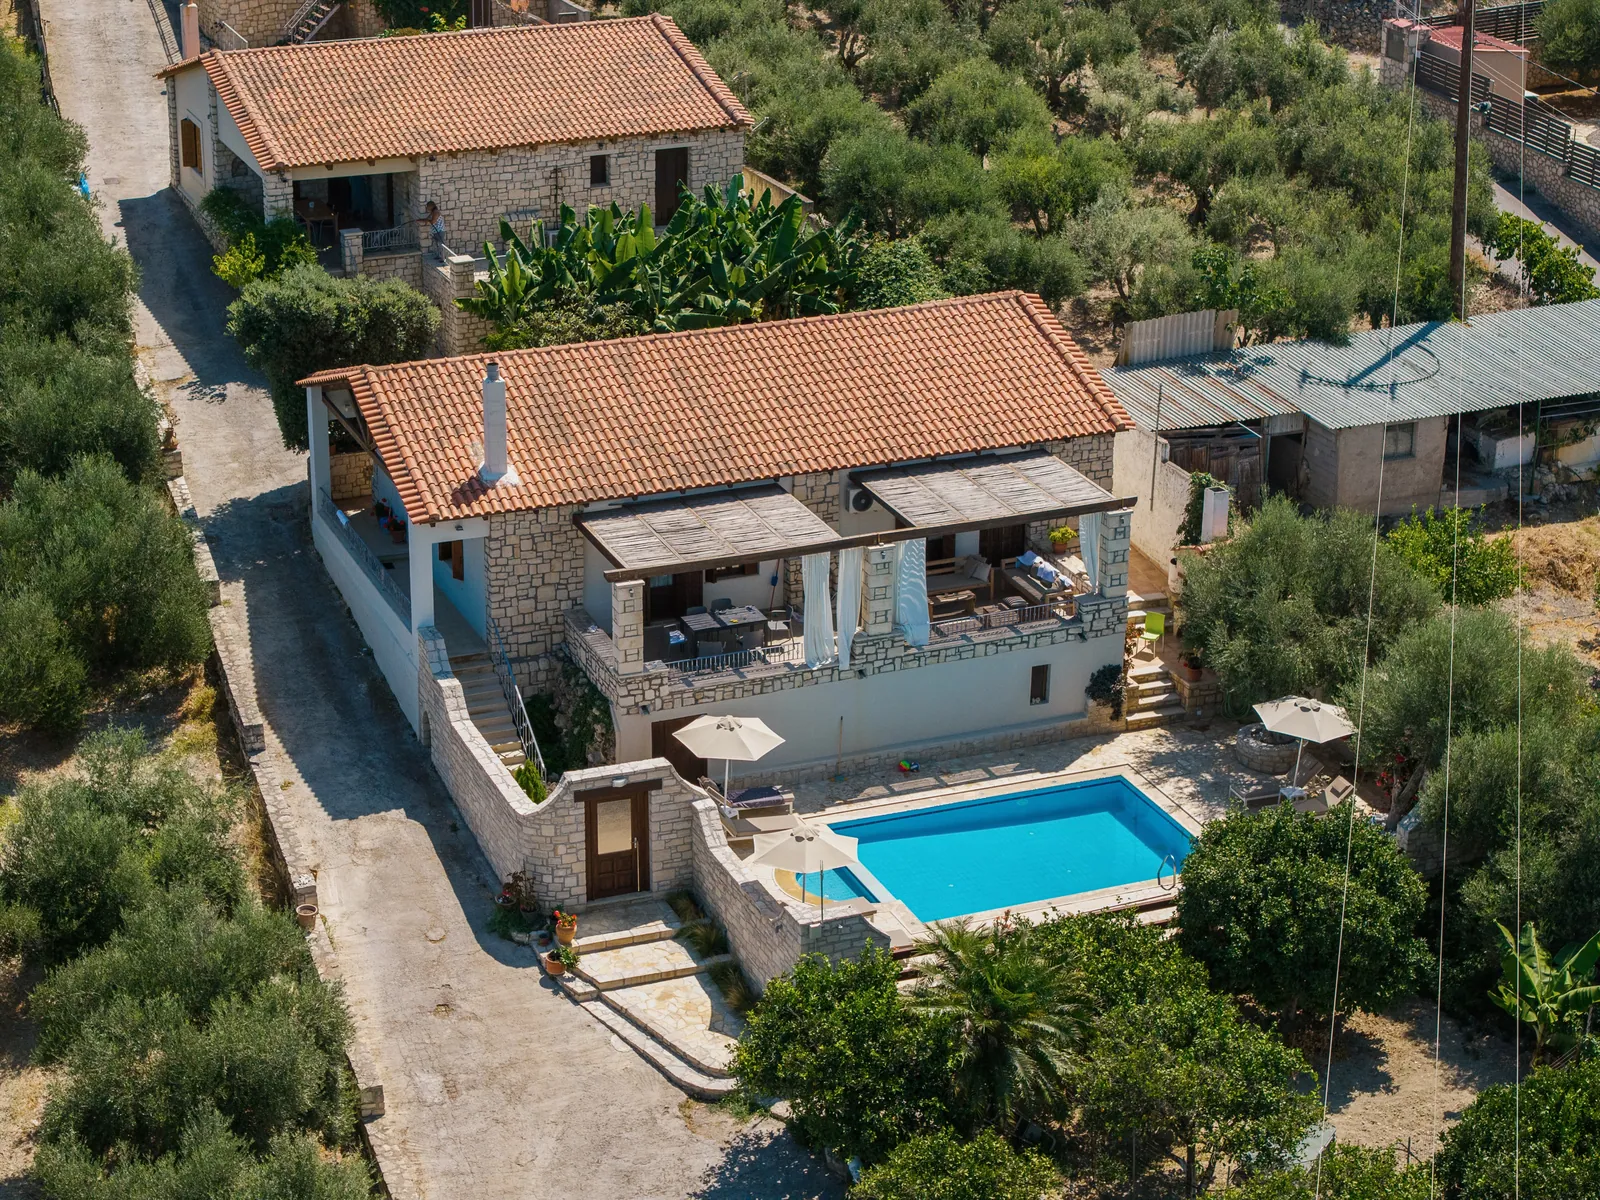
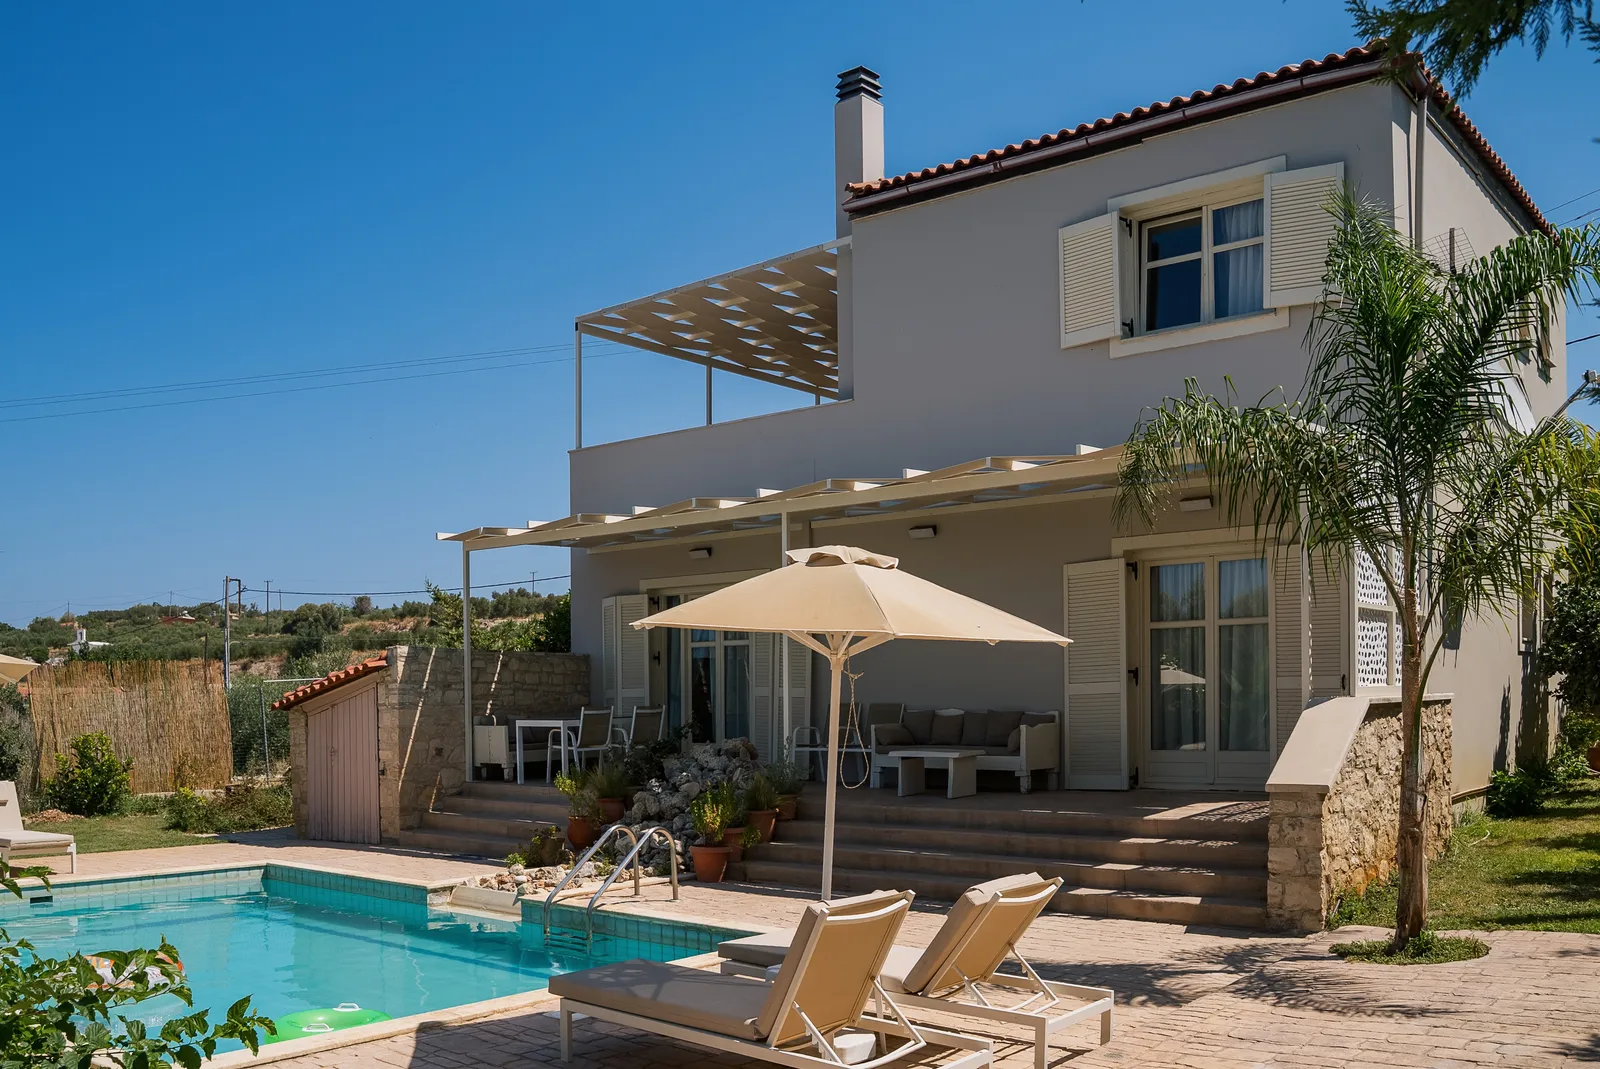
The other three houses came later, each with its own character, and the same idea behind them: a house with roots, not a holiday unit with a number on the door.
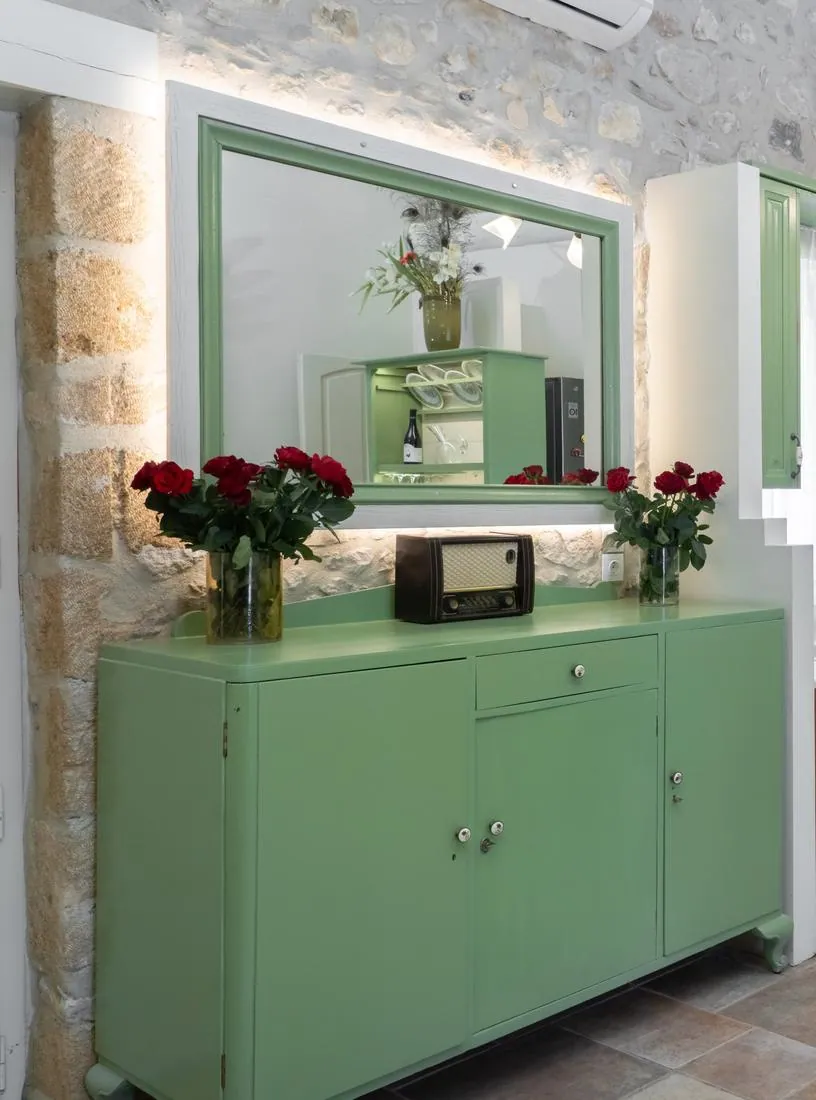 The sideboard my father made, still in the kitchen
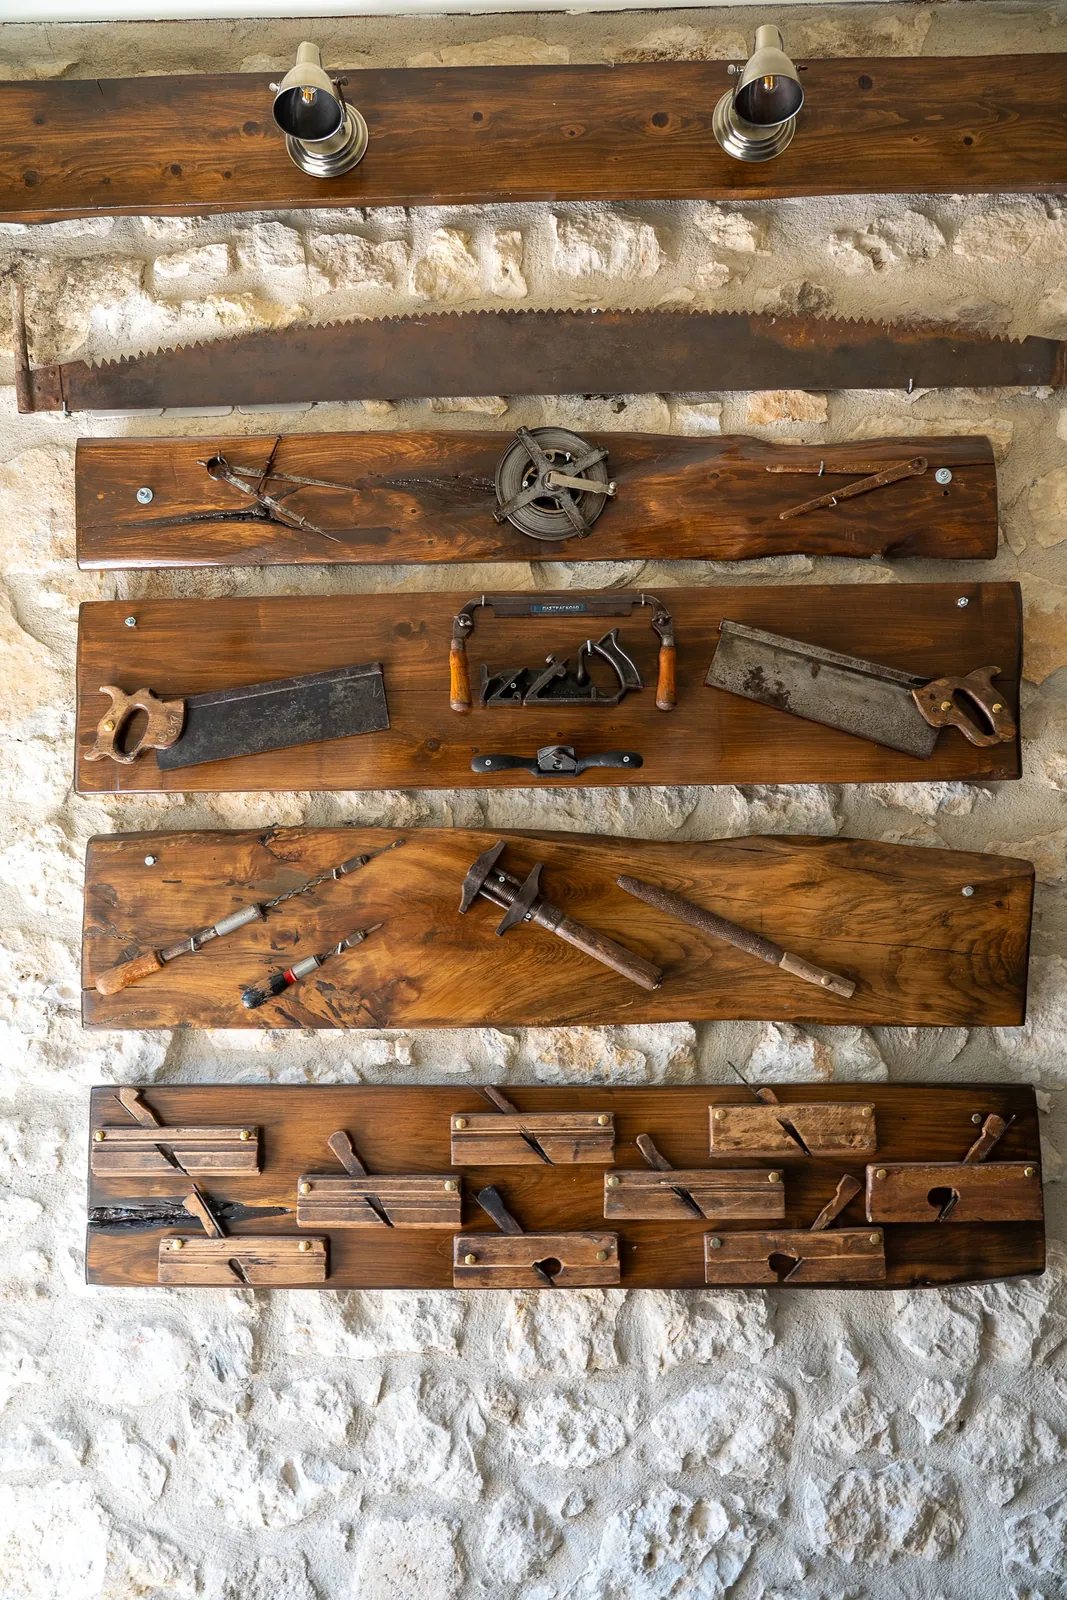 His tools, and the ones I went looking for
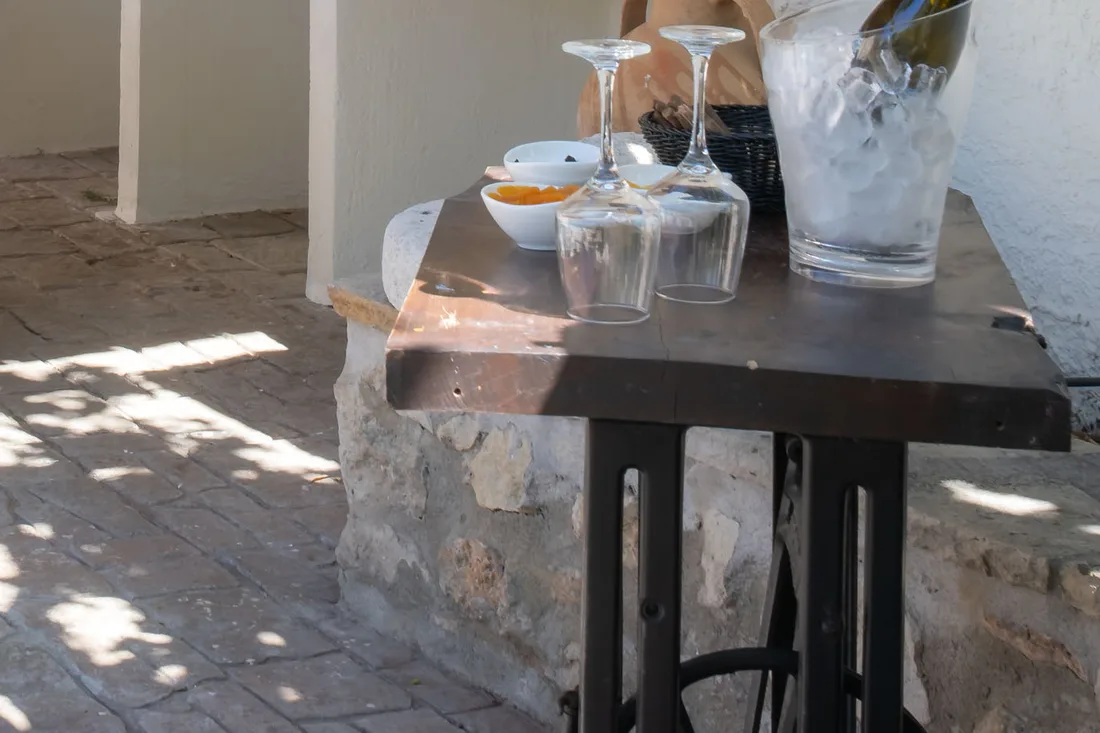 The table I built on the pattern of his workbench
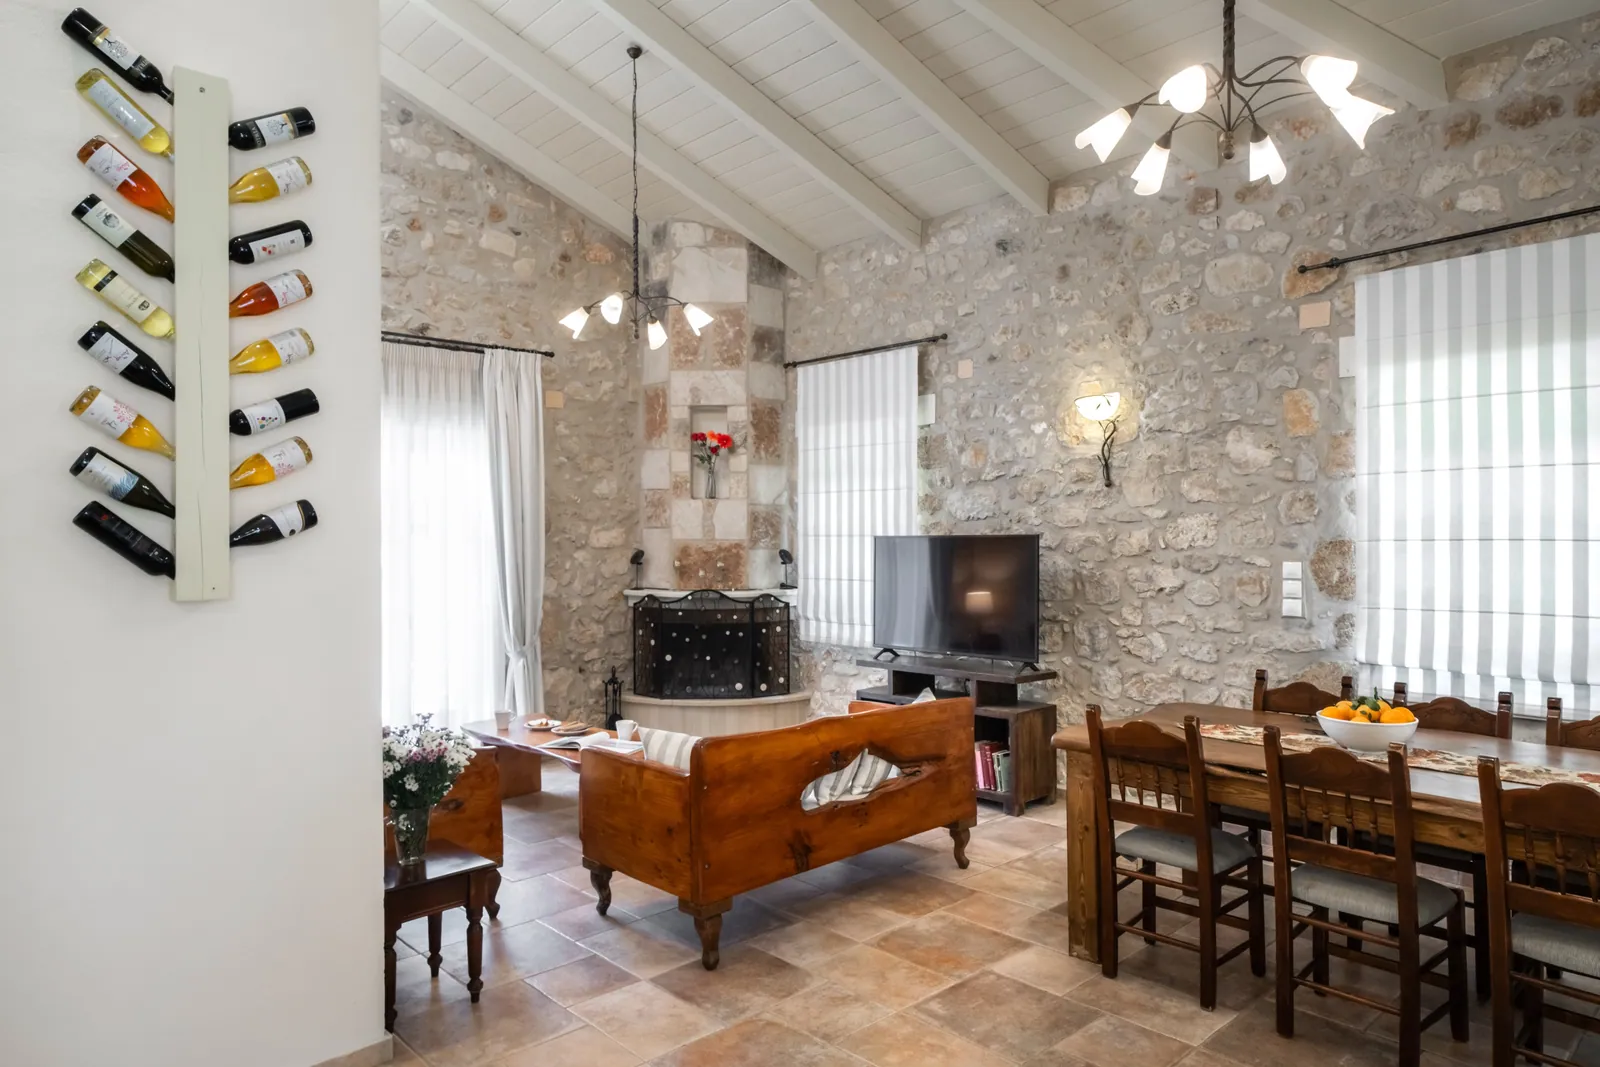 The living room, and the cypress table I made for it